Designs | Plans | Permitting

Solutions for your Construction Projects

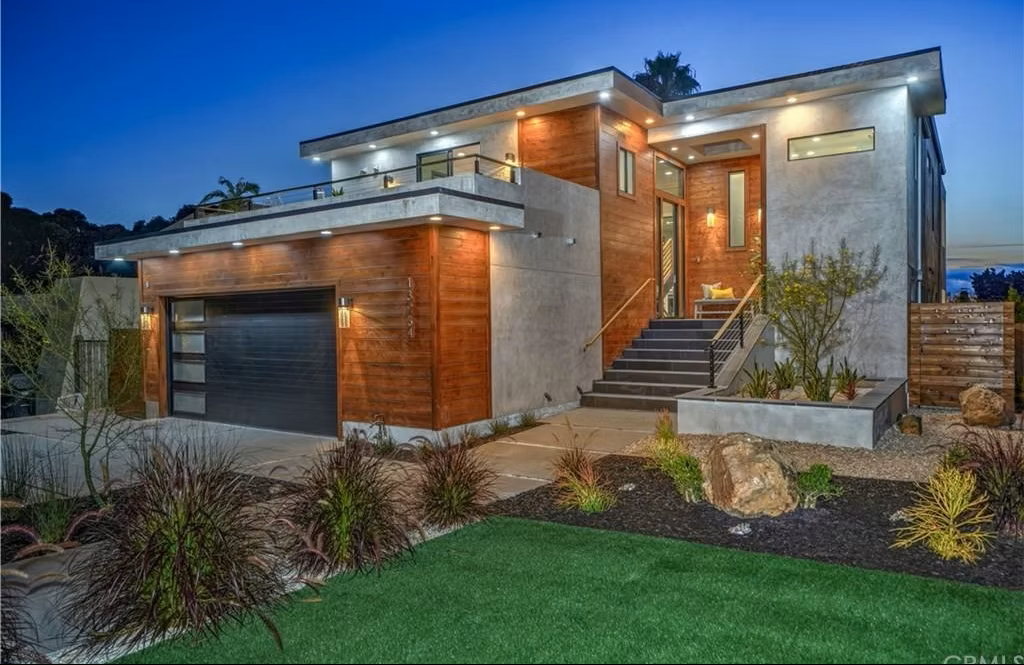
White modern house with black-framed windows and desert landscaping

Pacific Sands

Has you covered for Designs and Permitting

Thinking about adding an ADU or new addition to your Southern California home? The right partner makes all the difference! At Pacific Sands Plans and Engineering, we create custom building plans and structural designs tailored for residential homes and ADUs. With 20+ years of experience as licensed engineers, we excel in smart design, smooth permitting, and efficient project completion. Trust our expertise to keep your project on budget, on time, and beautifully built—so you can sit back and enjoy your dream space!
EXPLORE OUR PORTFOLIO

Our Work Process

Reliable Work

Idea gear and pencil icon

Phase 1 - Project Design Options

Black line icon of a desktop monitor showing a house, with a ruler and pencil below.

Phase 2 - Architectural Plans

Black line icon of a city skyline with buildings and a construction hard hat in front

Phase 3 - Structural Engineering

Checklist and house icon in black outline, suggesting home inspection or property tasks

Phase 4 - Permit Processing

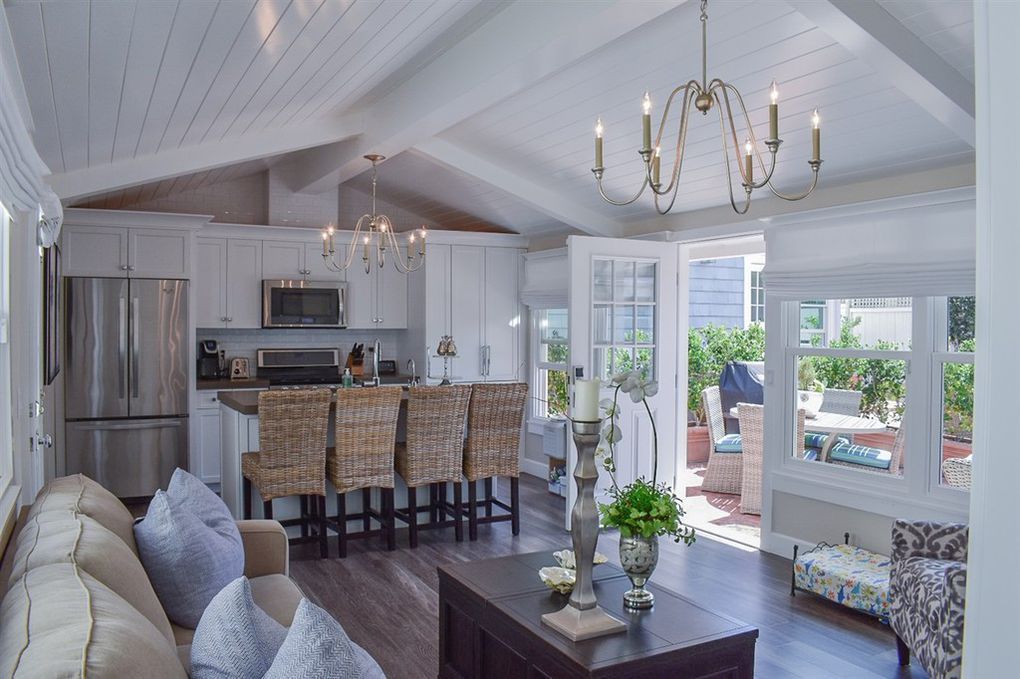
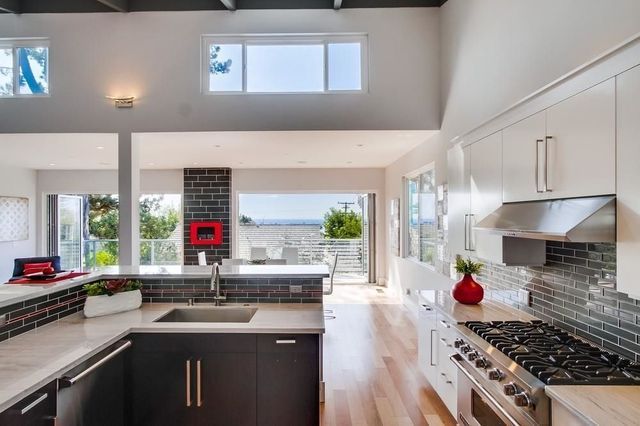
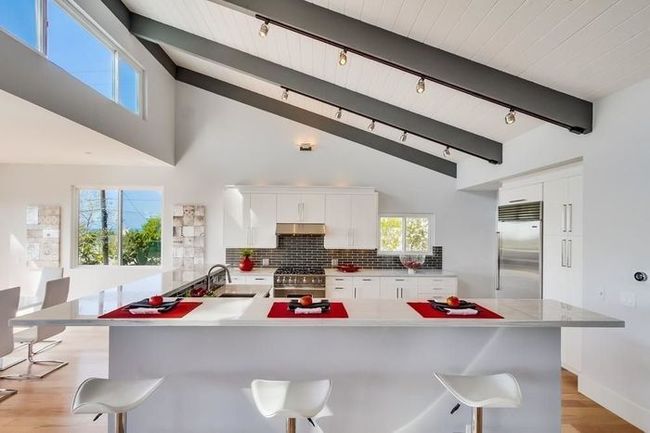
A kitchen with a vaulted ceiling and white cabinets
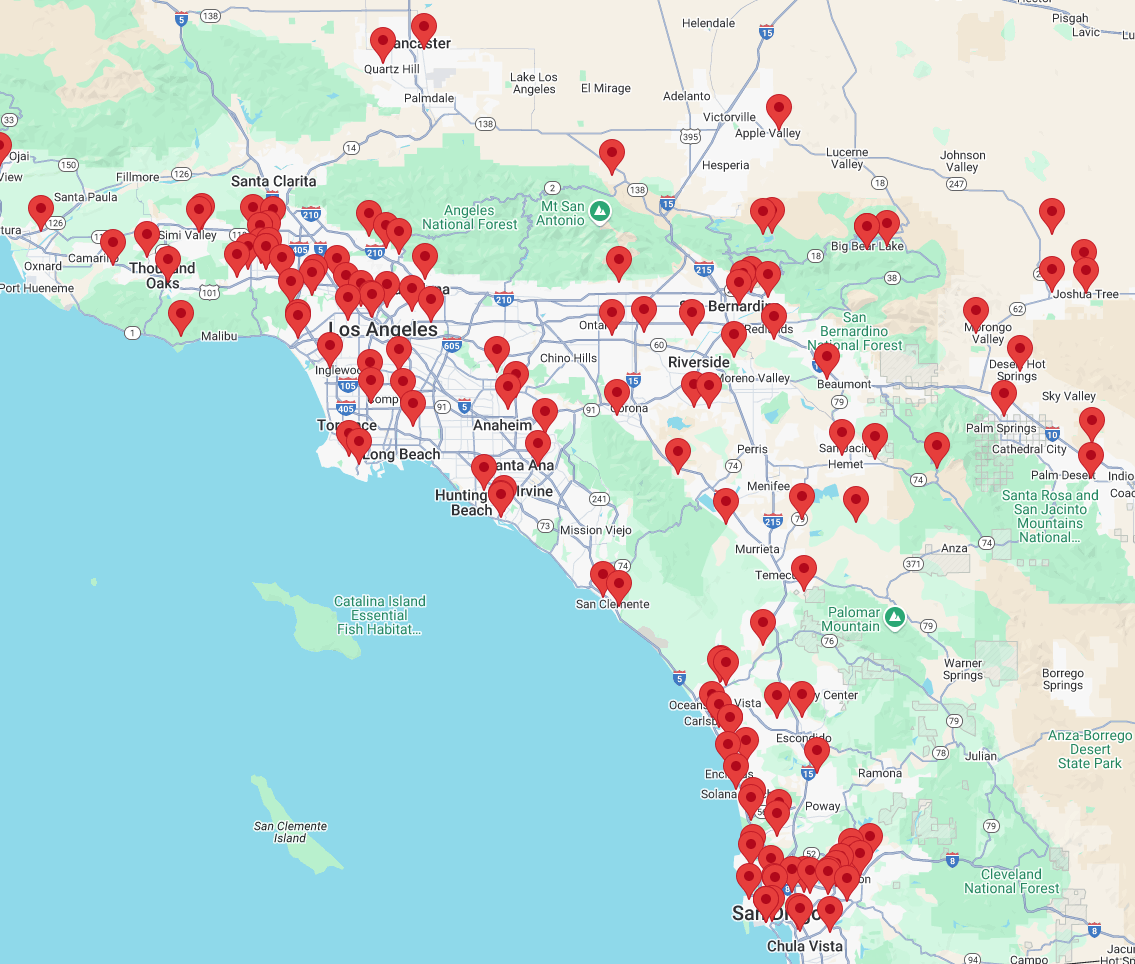
Map with many red location pins clustered along a coastline and inland roads.

LET'S TALK

Let's chat about your project!  Costs, Timeline, and Process

Contact Us